The Challenge of the Invisible Access Door
Architectural slatted wall paneling creates an unbroken rhythm of wood ribs and negative shadow reveals across long walls. When service access, electrical closets, or back-of-house passageways sit within that wall, the door must vanish completely into the pattern when closed. If a slat drops by even 1/16 of an inch across the door seam, or if the reveal gap widens under the door's dead load, the entire visual field fails.
Making an operable door appear identical to stationary wall paneling requires solving three problems: hinge deflection, slat weight distribution, and perimeter shadow line consistency.
Hinge Geometries and Load Management
Standard butt hinges cannot be used because the knuckle breaks the plane of the wood slatting. Concealed 3D adjustable hinges (such as SOSS or Tectus systems) or heavy-duty offset pivot hinges are required.
- Concealed multi-axis hinges allow fine adjustments along the X, Y, and Z axes post-installation, which is essential to re-align reveals after the door takes on room equilibrium.
- Pivot systems transfer the combined weight of the core door and solid oak slats directly to the floor substrate rather than cantilevering load into the wall studding.
- The hinge axis must be located deep enough inside the jamb to prevent the trailing edge of the thick slats from binding against adjacent stationary slats during swing.
Subframe Construction and Substrate Rigidity
A continuous slatted wall cannot be hung directly onto standard commercial metal studs without structural reinforcement. The door leaf must be built around an engineered solid core or welded aluminum internal frame clad in stable hardwood-veneered MDF. This prevents the door panel from twisting over time.
On the wall side, we anchor 3/4-inch marine-grade birch plywood grounds continuously across the structural wall framing, checked with rotary lasers for dead-plumb alignment before installing stationary slat panels or door jambs.
Detailing Slat Cuts and Reveal Alignment
To make the perimeter gaps around the door disappear, the vertical joints between the door leaf and the jamb must coincide exactly with the negative black reveals between the slats. The top and bottom of the door leaf must be beveled slightly (typically 2 to 3 degrees) along the swing path to ensure clear swing without expanding the visible reveal beyond the stationary baseline.
Slats are run continuously across the shop bench, numbered, and cut simultaneously across the door gap using a fine-kerf sliding table saw blade. This preserves continuous grain patterns across the seam.
Site Sequencing in Occupied Spaces: Colony House
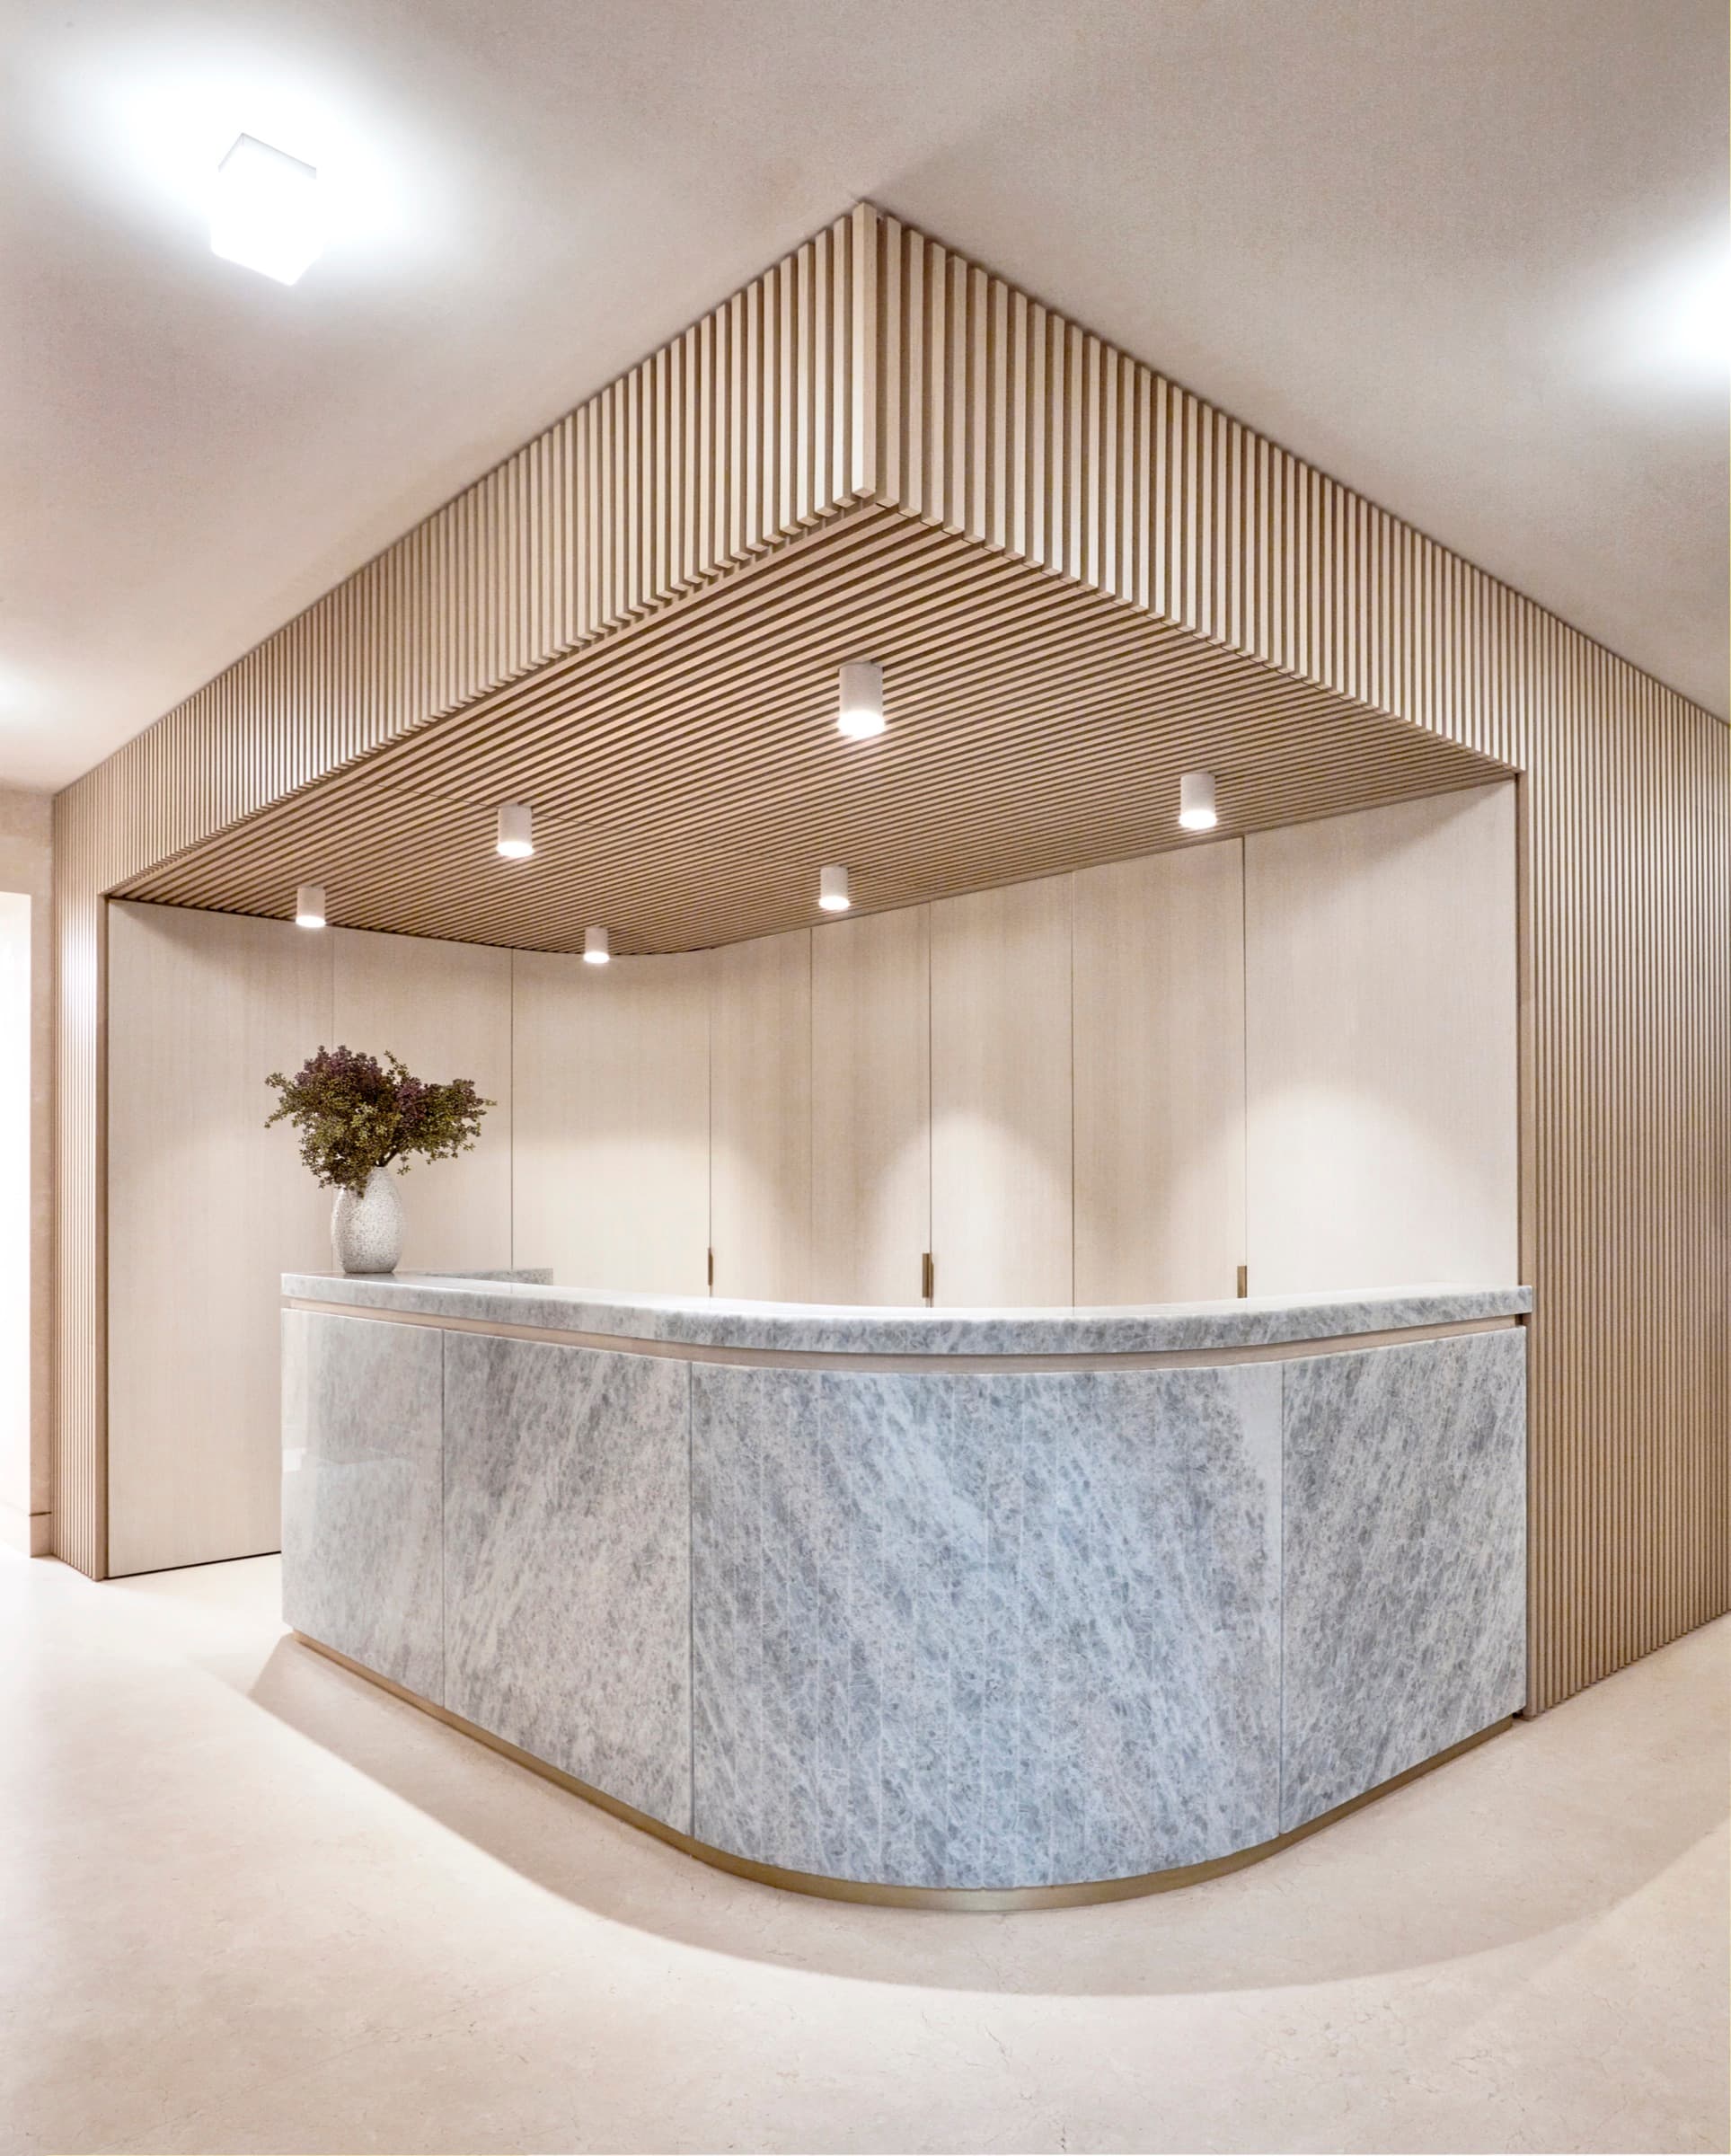
At Colony House, 30 East 65th Street, working with GRADE New York, we fabricated and installed a complete architectural millwork package in rift white oak. The scope featured continuous slatted panelling with concealed service doors integrated directly into the run, an overhead ceiling raft, a curved reception desk finished in Mediterranean Blue, a concierge desk, a bellboy console, and a handrail detailed with brass collars along the stair.
Because the residential lobby remained fully operational during the day, the entire installation had to be executed on night shifts. Laser layout benchmarks established in the evening had to carry through to ceiling raft alignments and wall panel plumb lines so that when natural daylight filled the lobby each morning, every slatted reveal and hidden door seam aligned perfectly across the room.