Drafting · Shop drawings
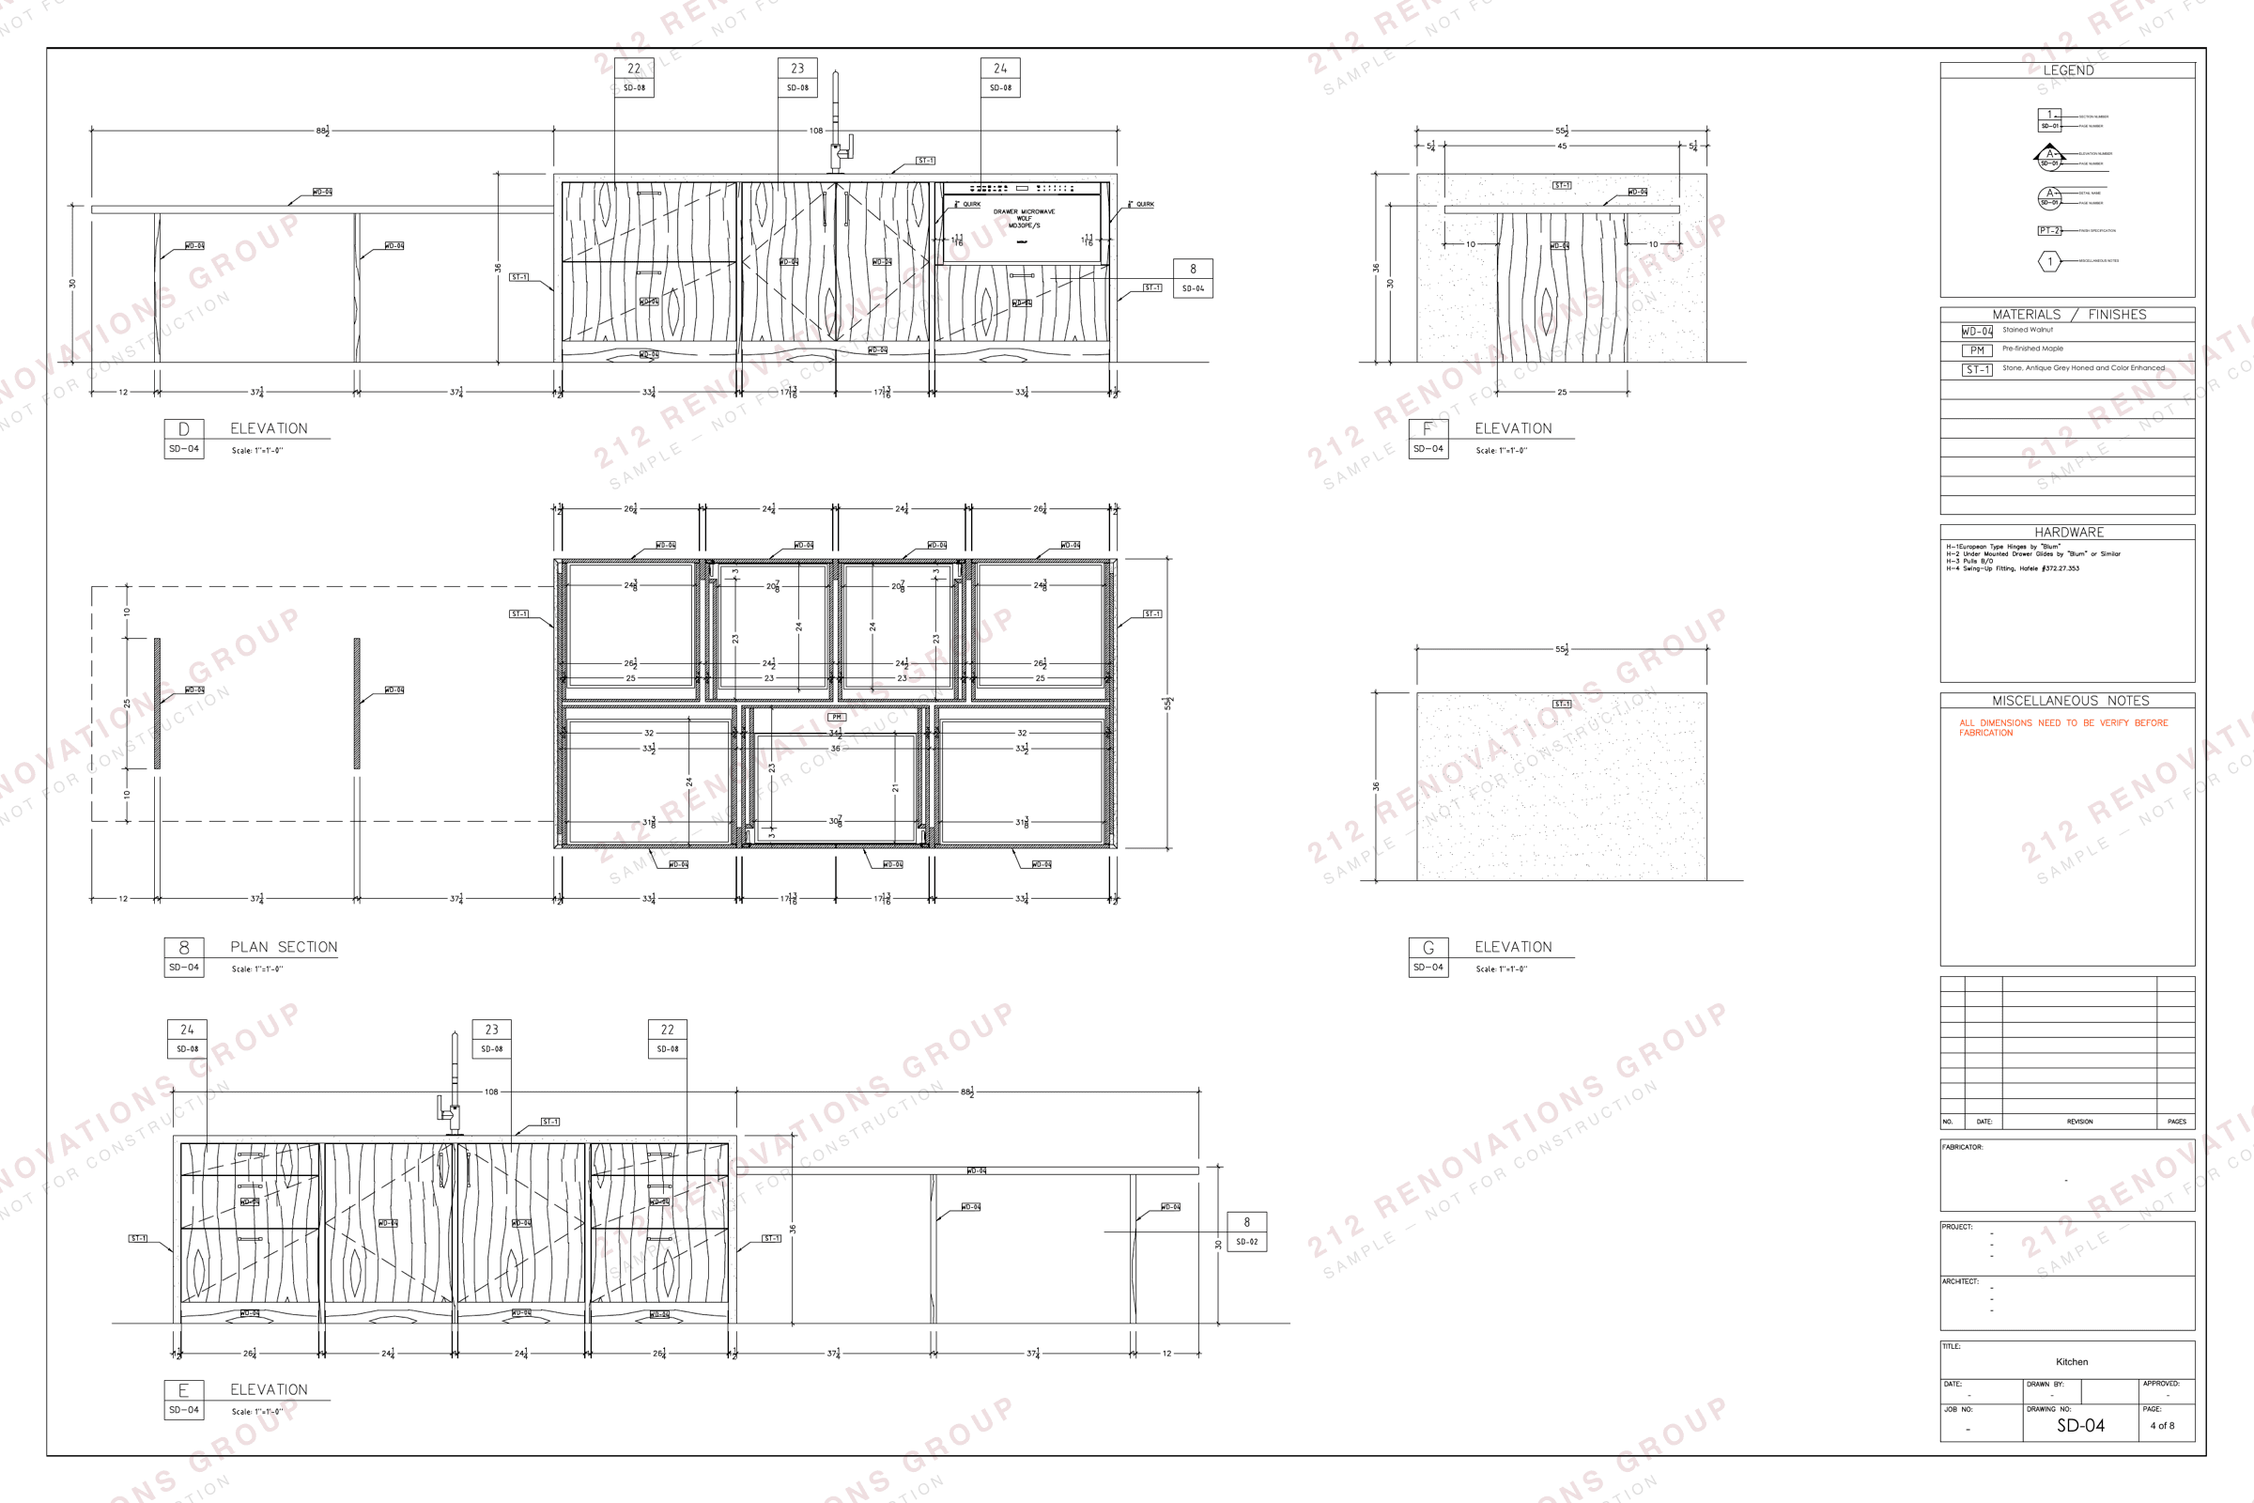
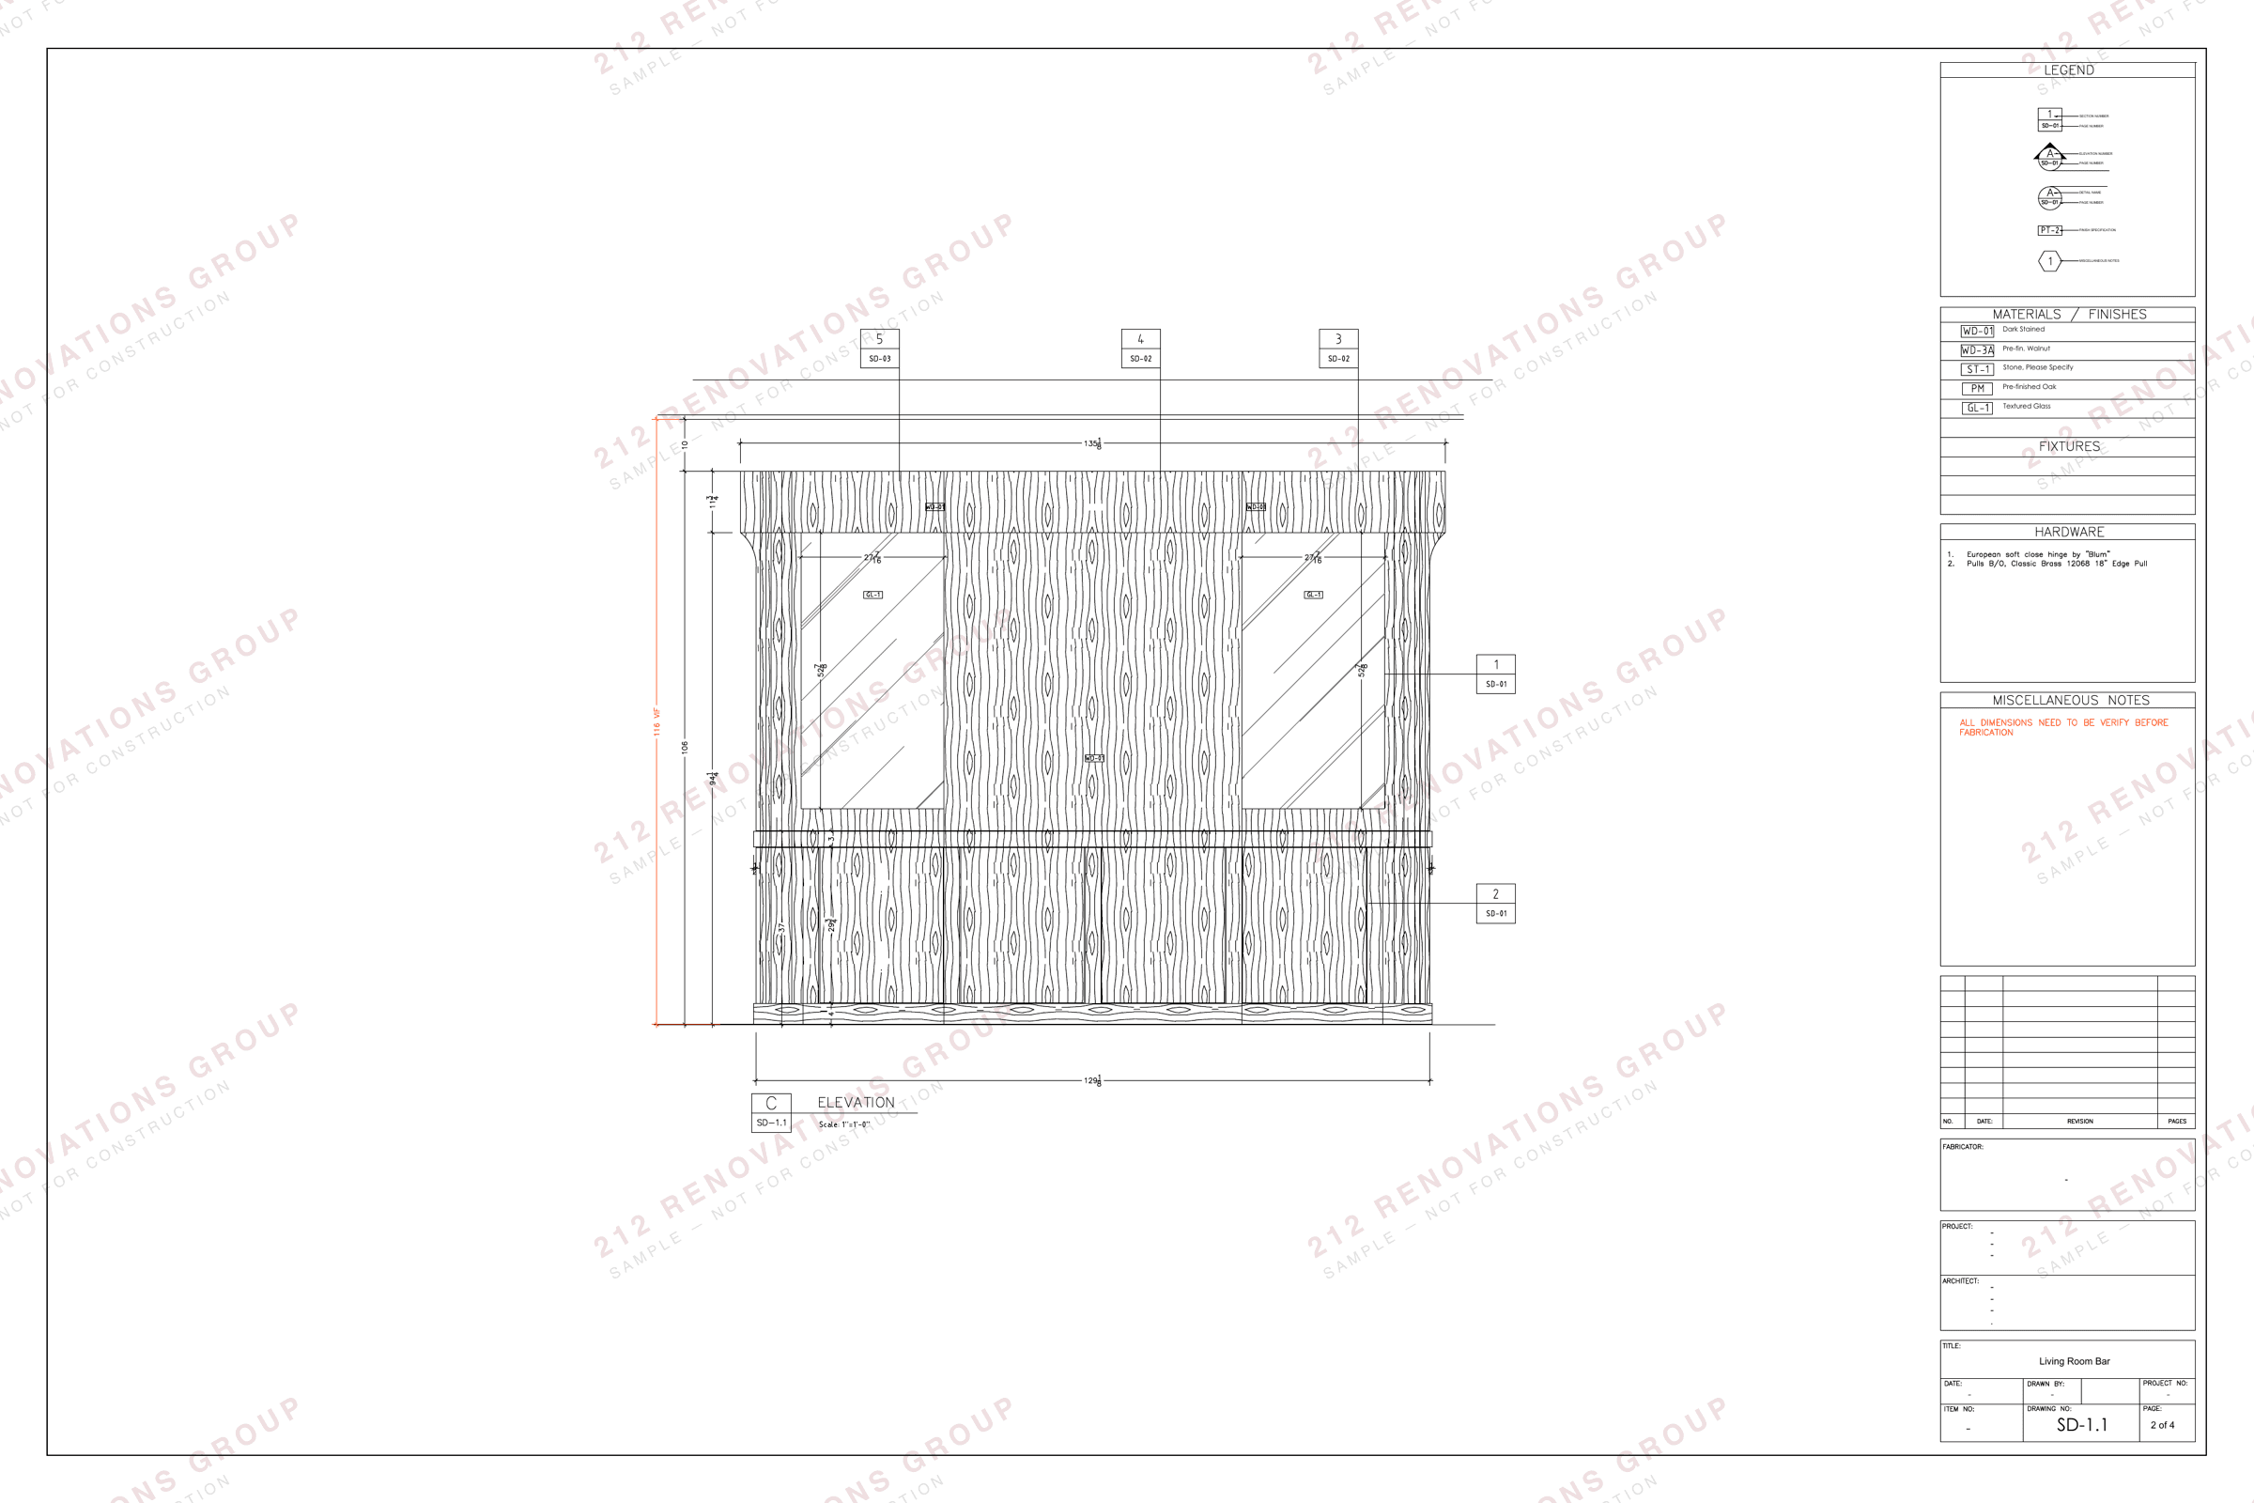
Our own drafters produce the package, which is why a redline comes back to the person who drew it rather than a vendor two steps away. Below is how each type is drawn.
01
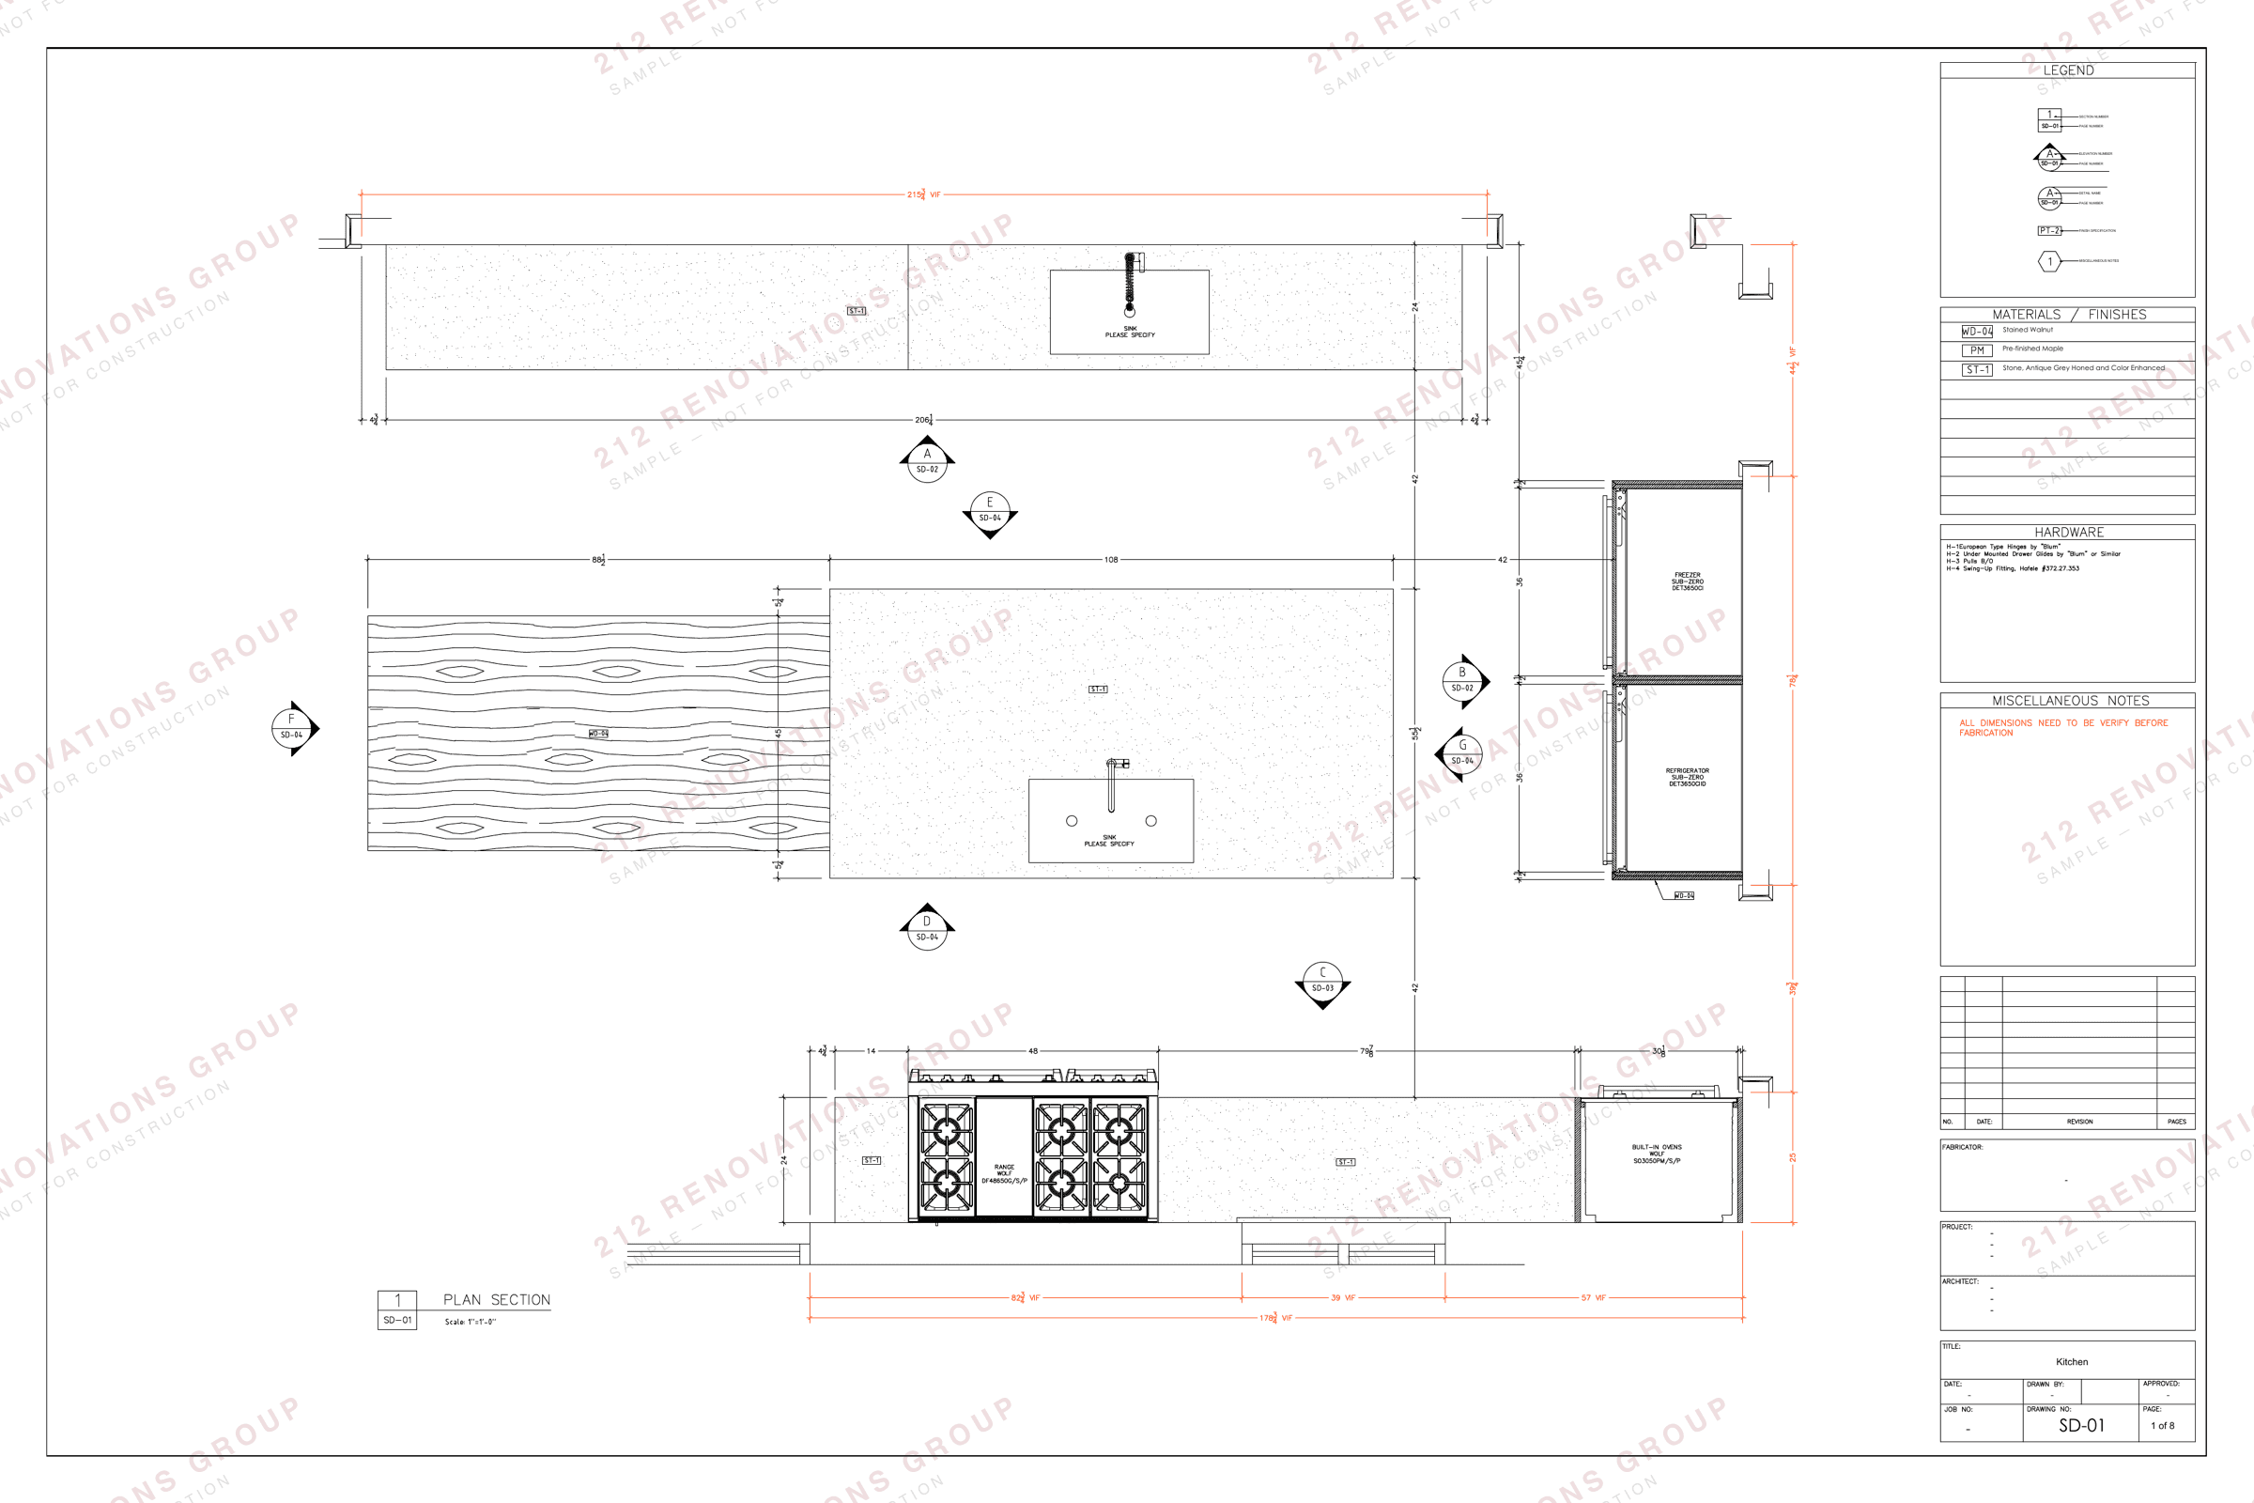
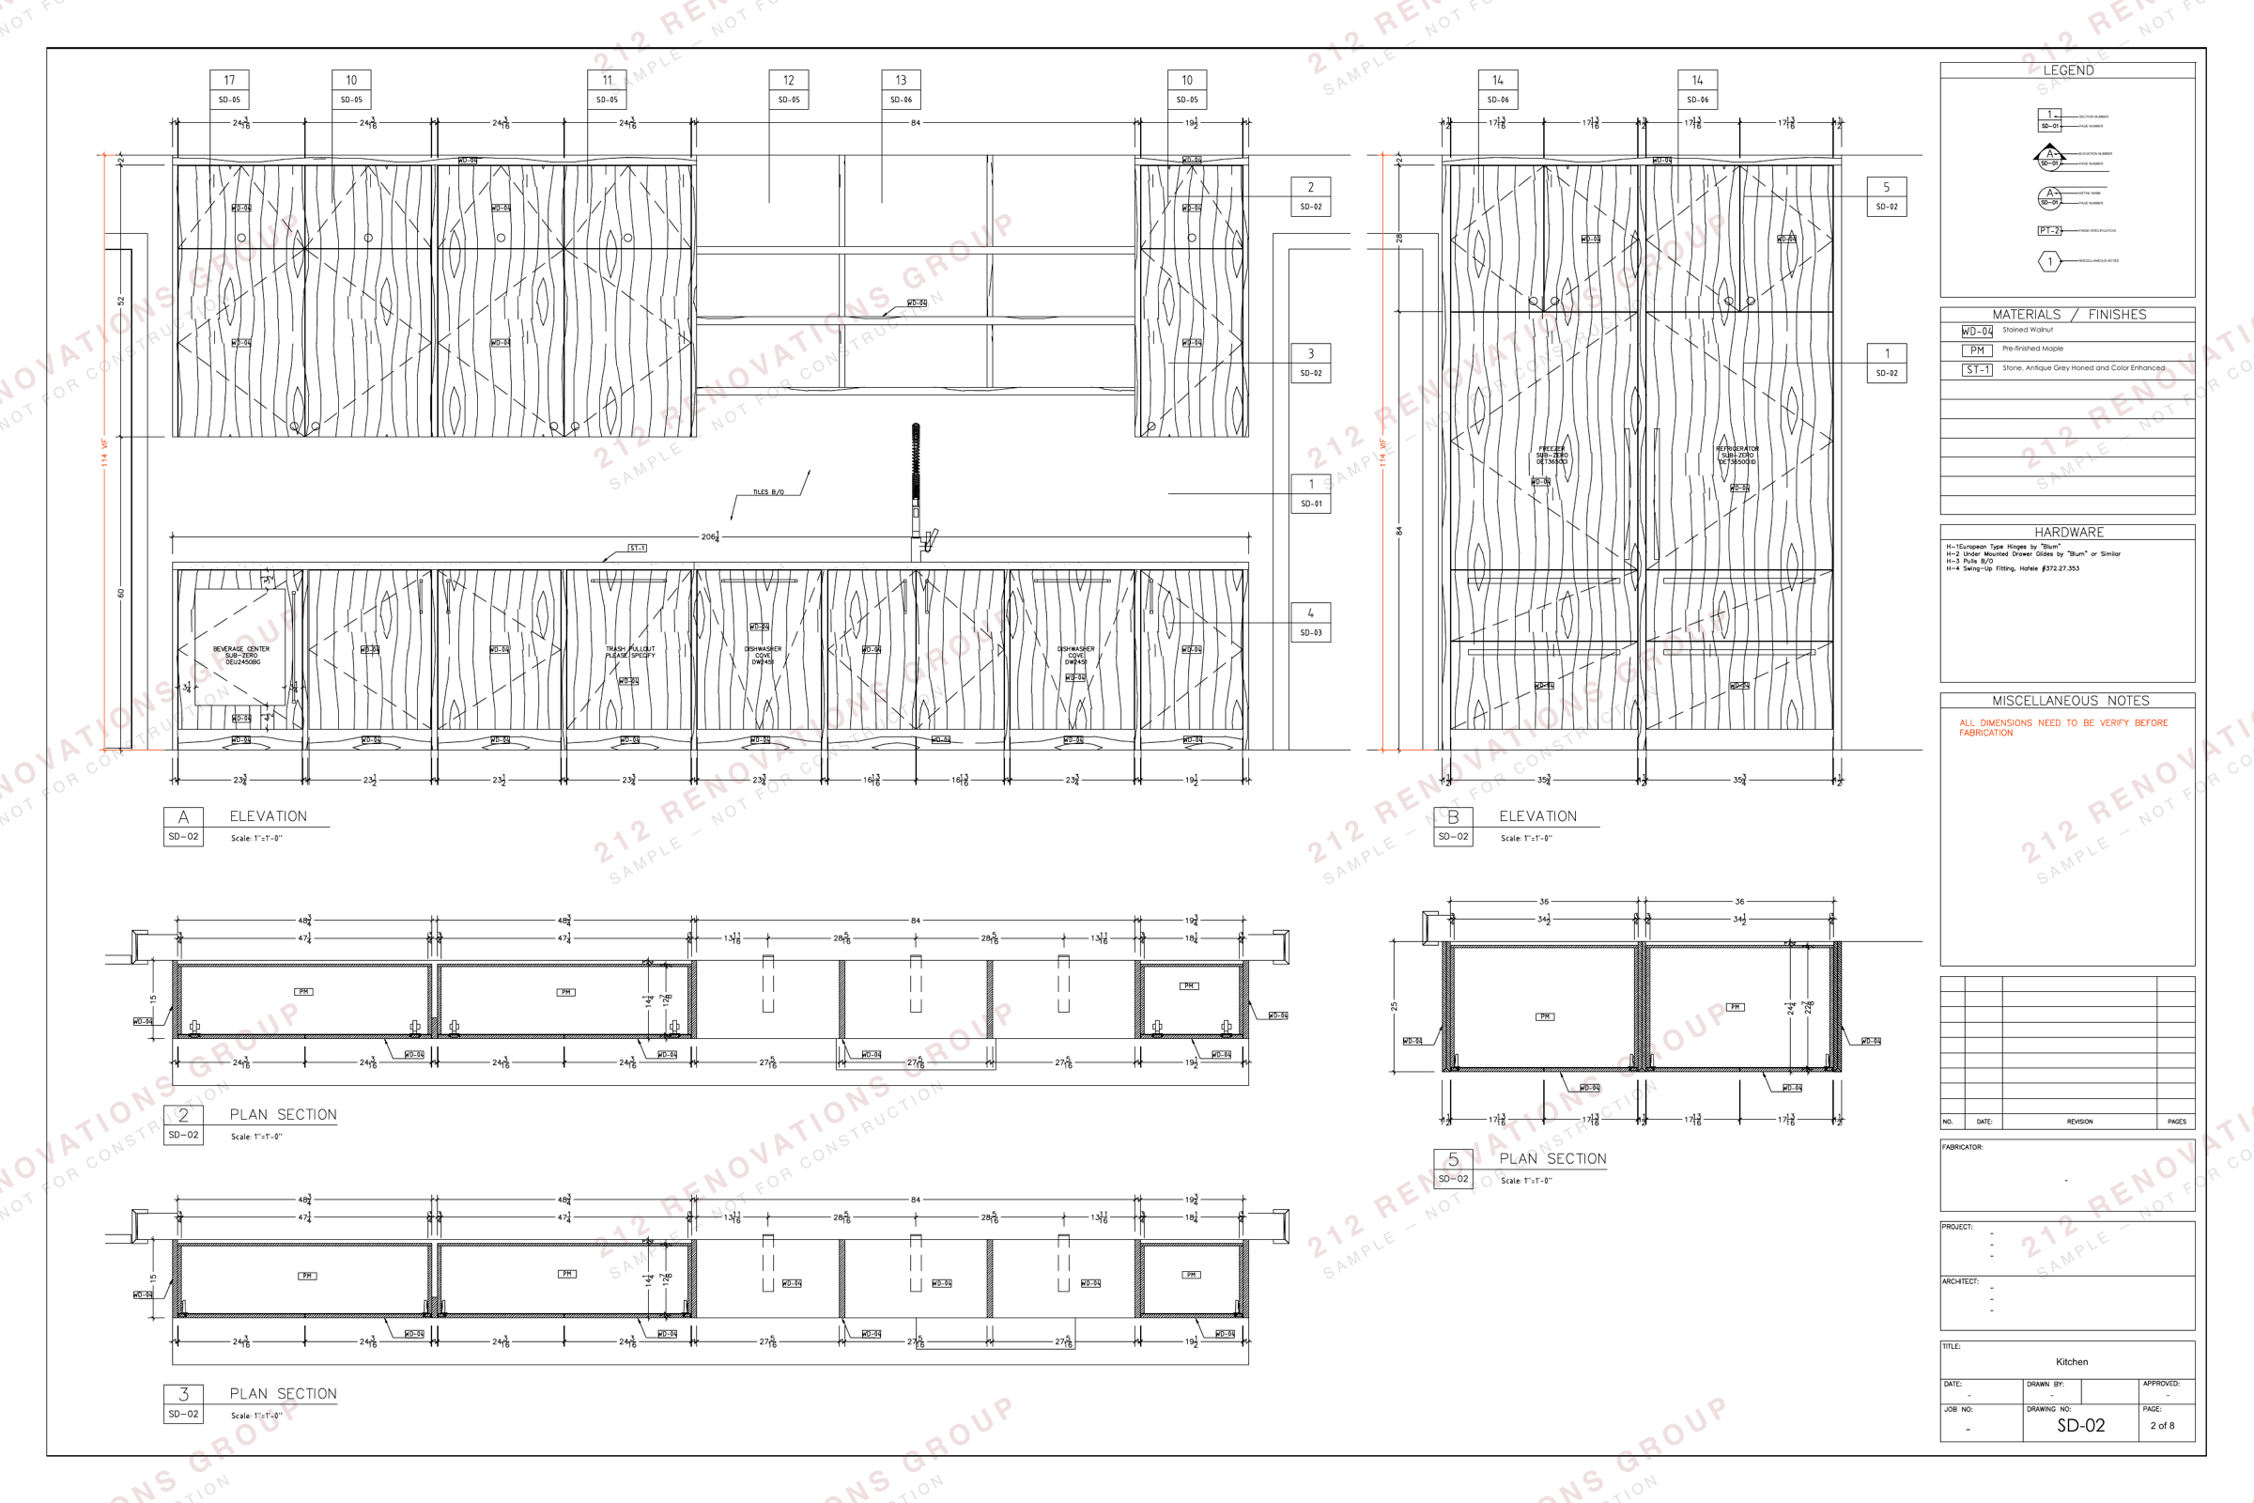
Our drafting process for custom kitchen cabinet shop drawings begins with reviewing design plans and taking precise field measurements. We then create detailed CAD layouts, including elevations, sections, and construction details tailored to the project. These drawings are reviewed internally for accuracy, coordinated with other trades, and submitted for client or designer approval before being finalized for fabrication.
02
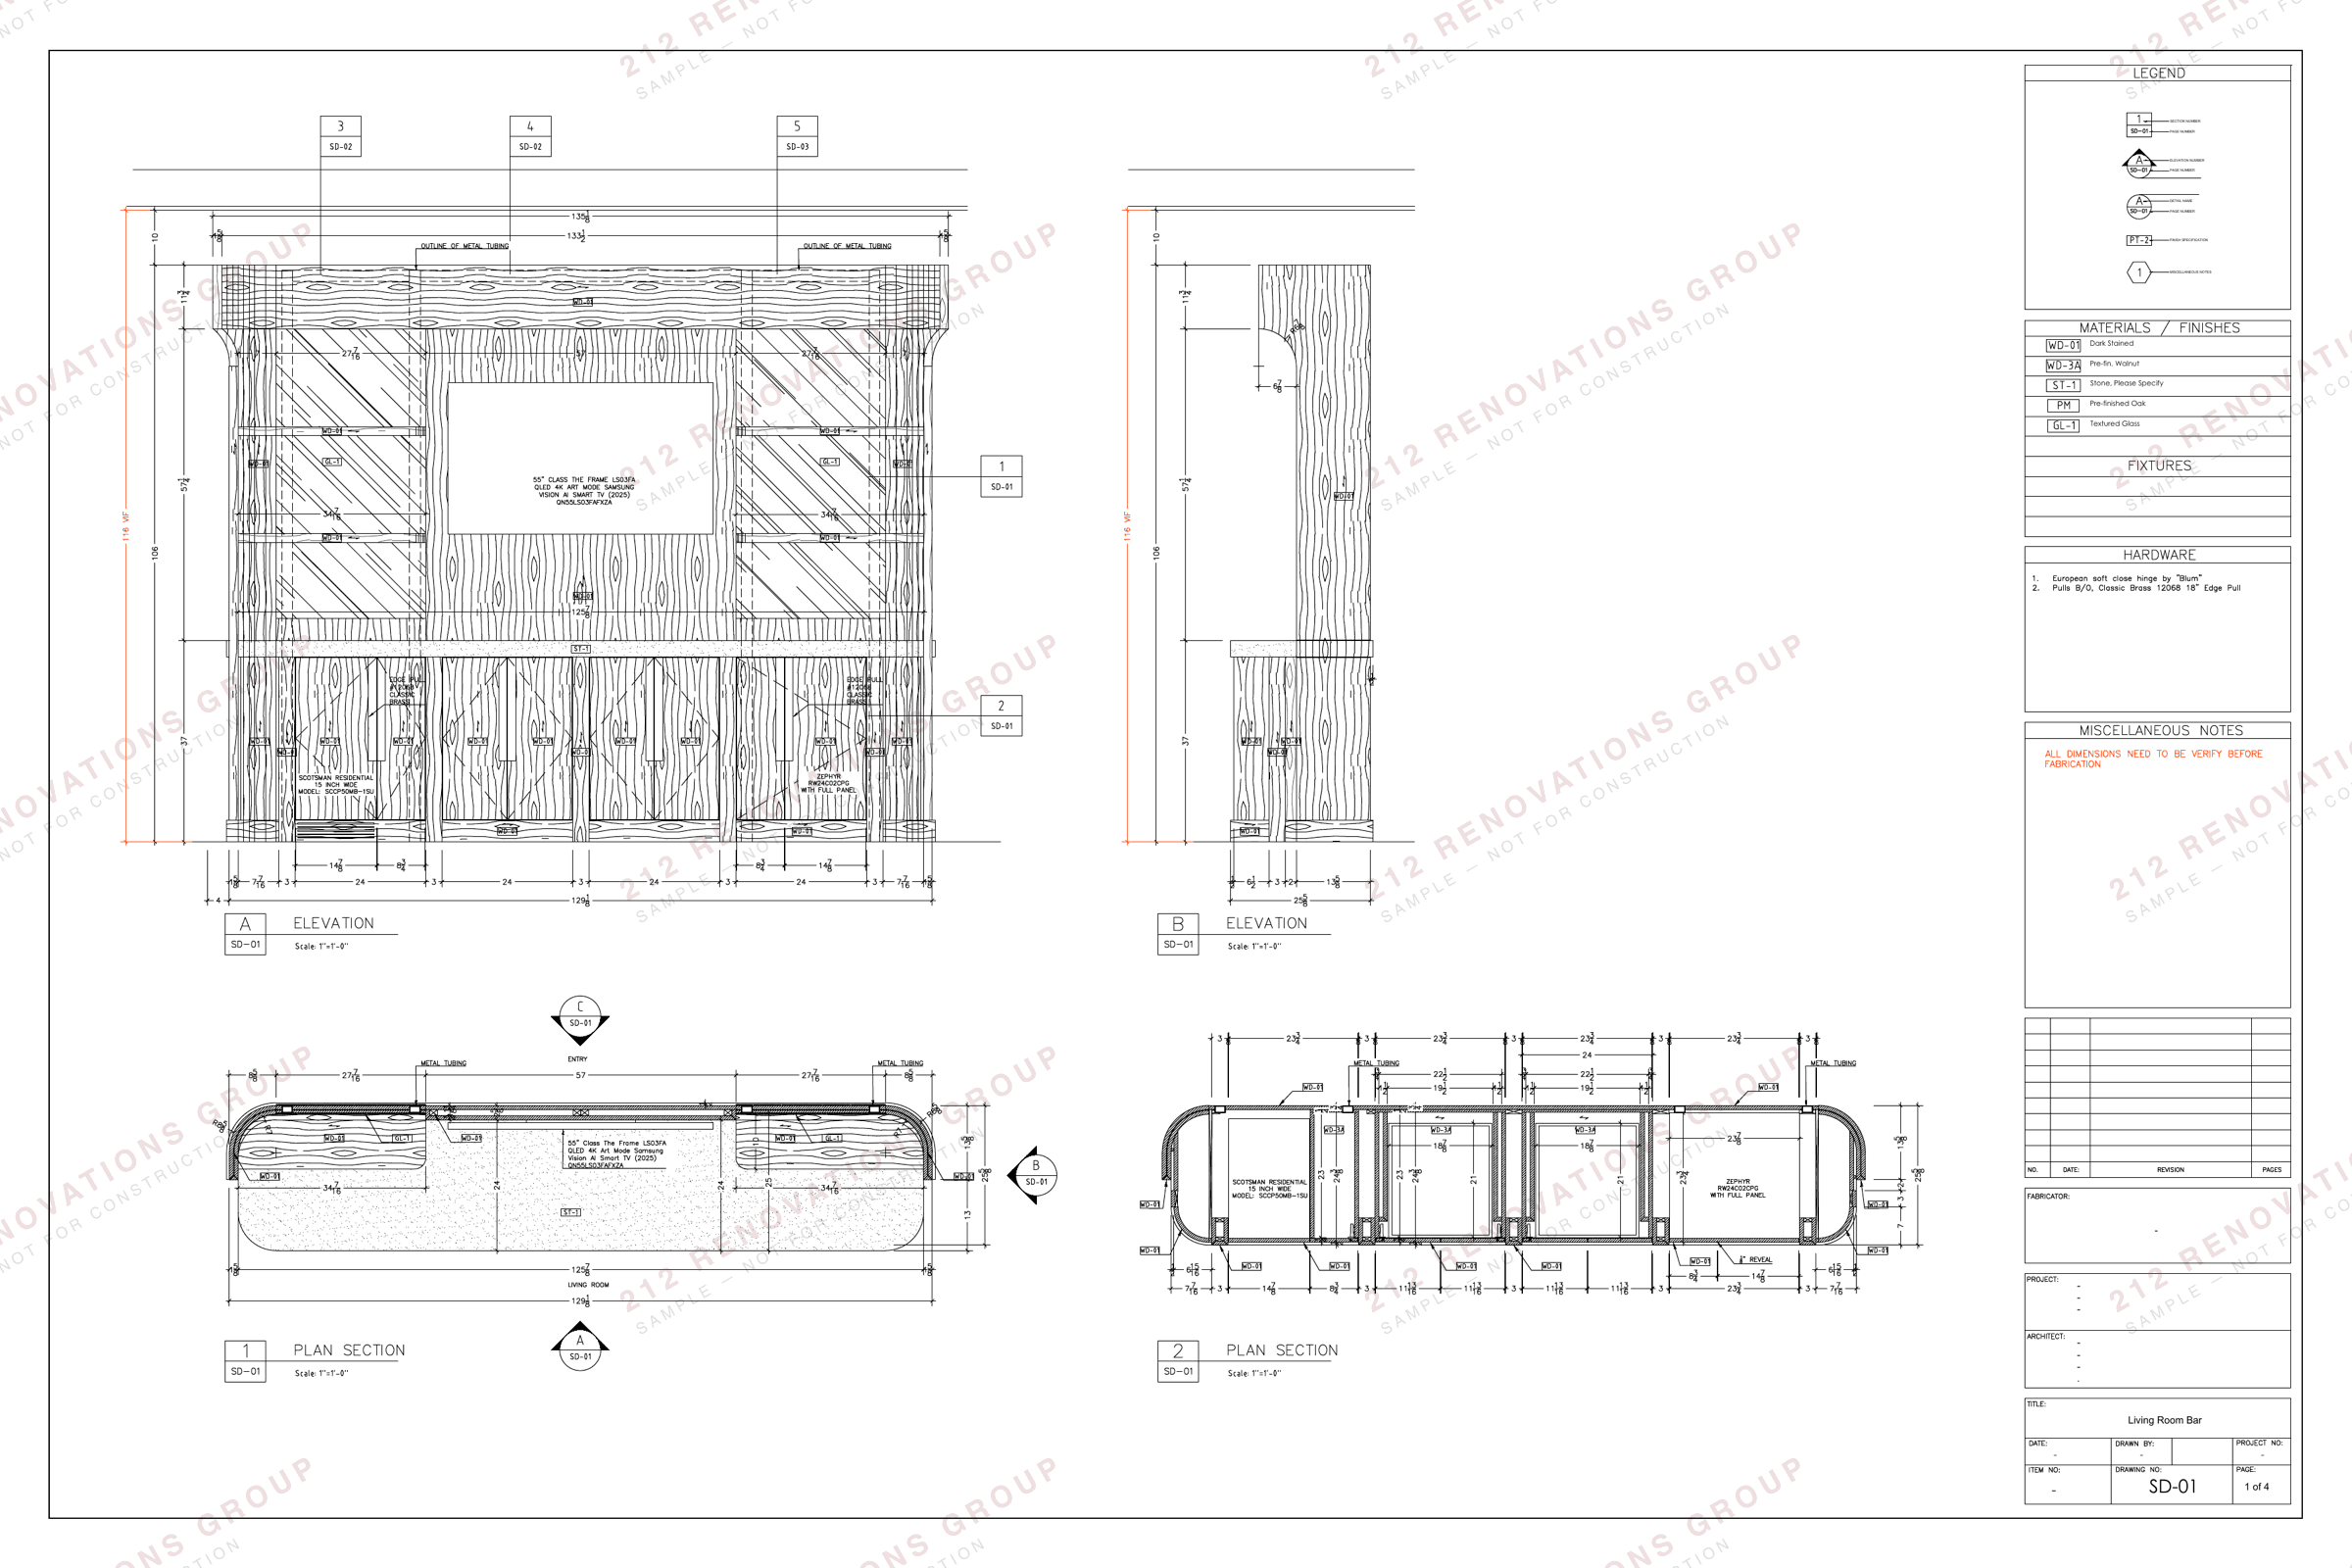
Our drafting process for built-in cabinetry starts with reviewing design intent and site conditions, followed by field measurements to ensure precision. We then develop detailed CAD drawings showing layouts, elevations, and construction sections, including material specs, hardware, and integration with surrounding architectural elements. After internal quality checks and coordination with other trades, the drawings are submitted for client or designer approval, then finalized for production.
03
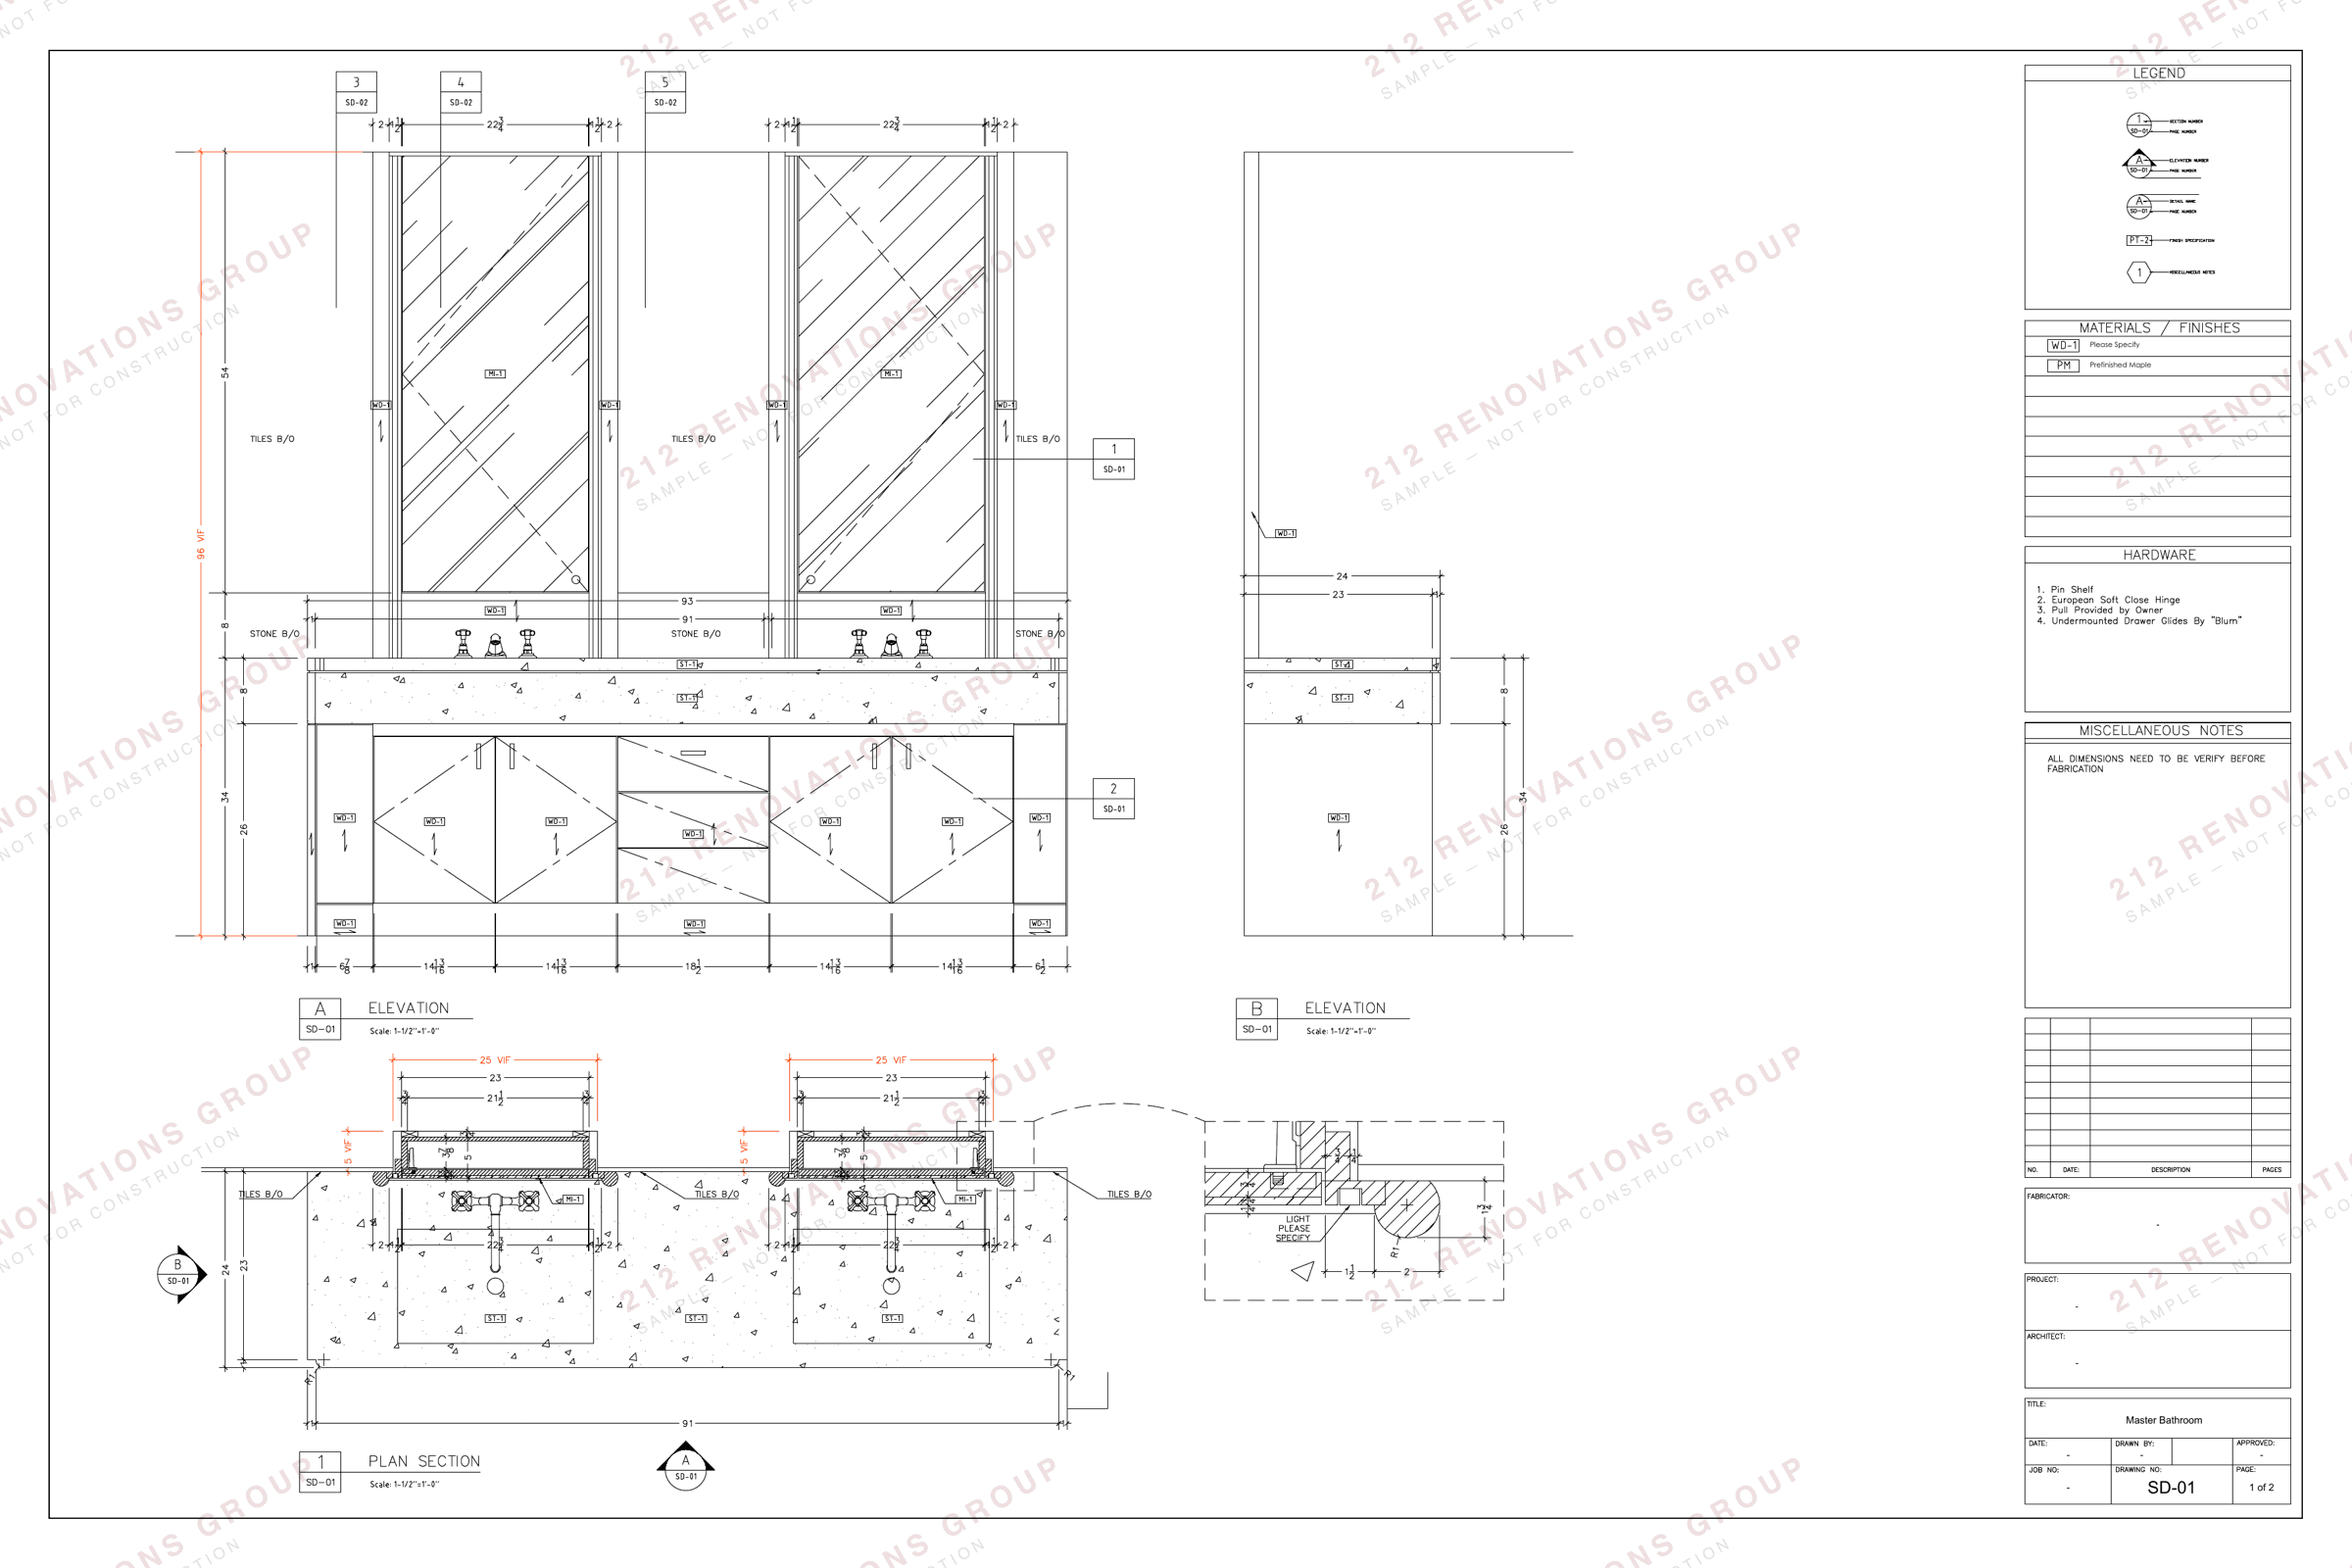
Our drafting process for bathroom vanities begins with reviewing the design plans and confirming site measurements for plumbing, walls, and fixtures. We create detailed CAD drawings showing vanity layouts, elevations, sections, and construction details, including sink placement, drawer configurations, and material specifications. After internal review and coordination with other trades, the drawings are sent for client or designer approval before being finalized for fabrication.