Institutional · 2020
21 Clark Street
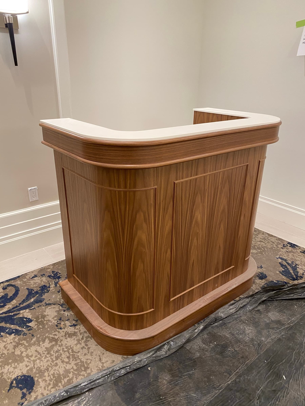
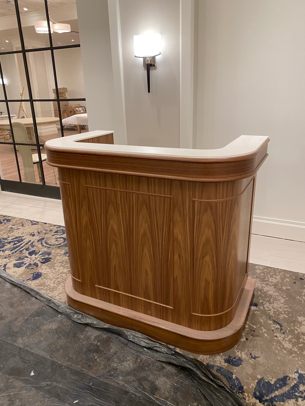
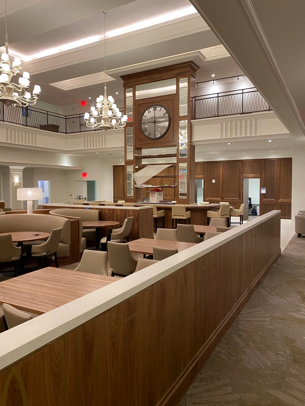
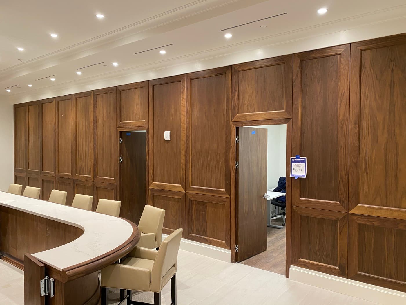
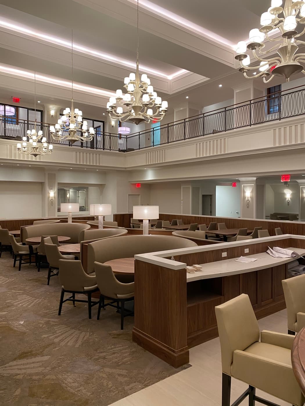
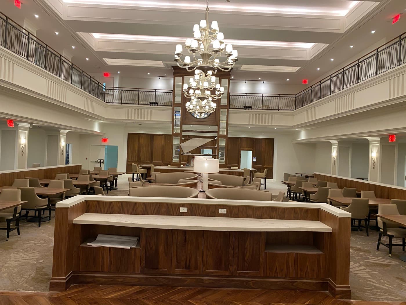
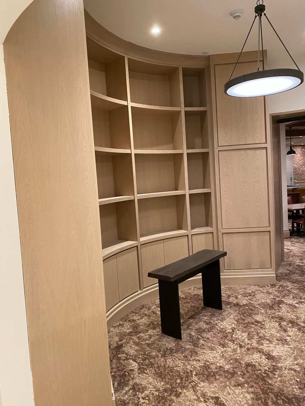
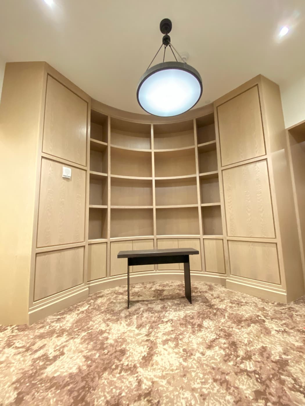
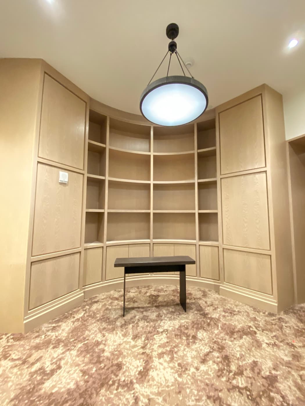
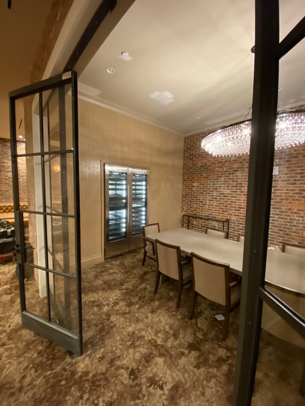
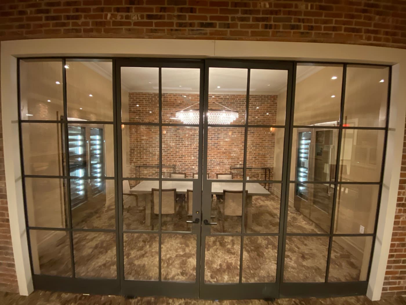
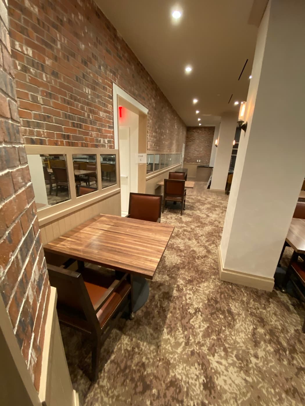
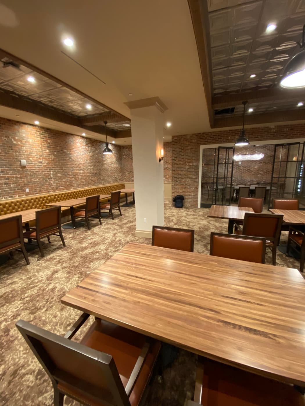
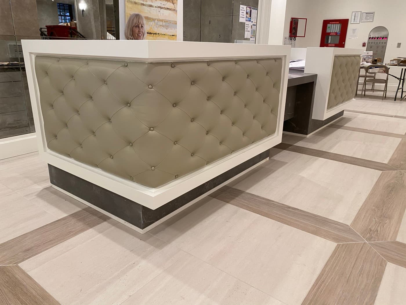
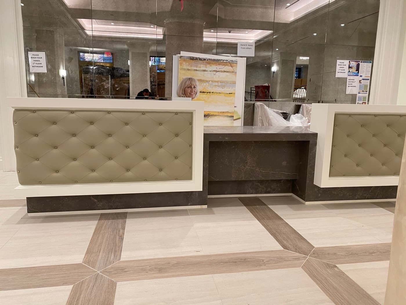
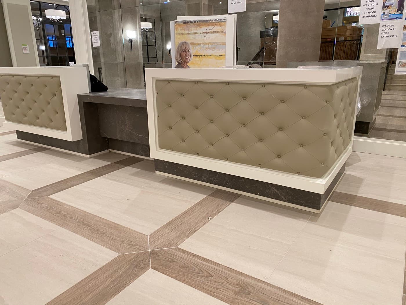
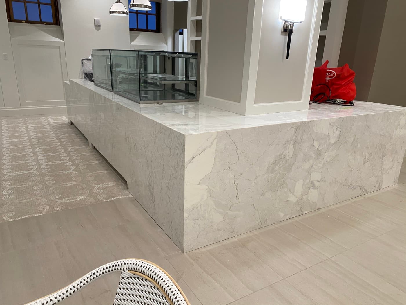
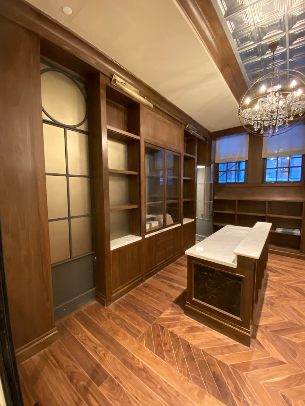
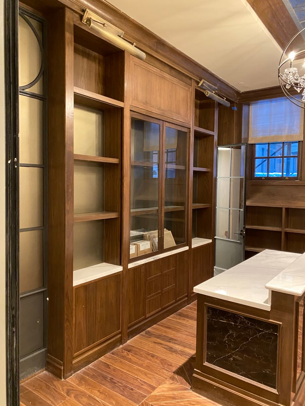
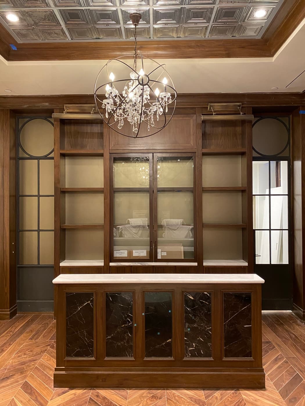
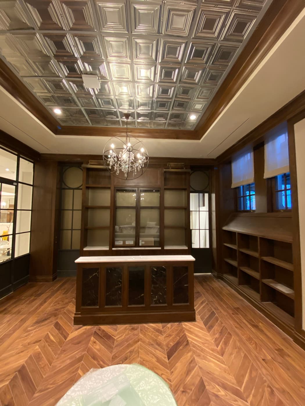
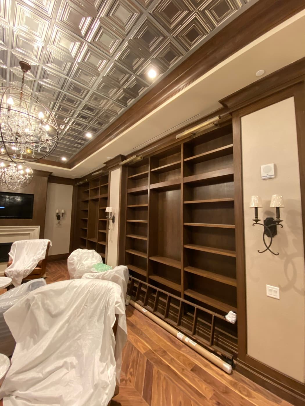
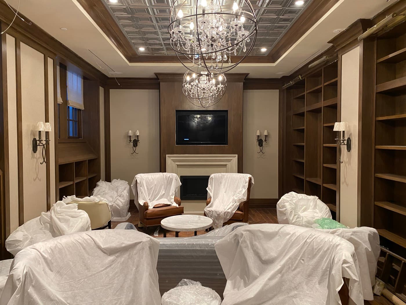
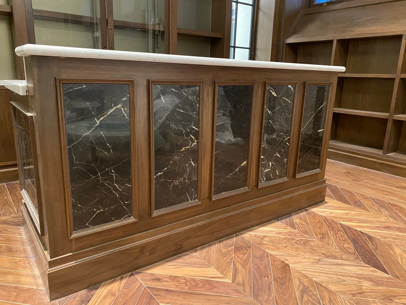
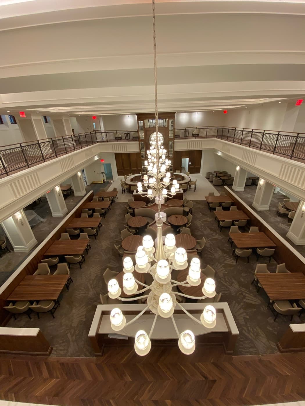
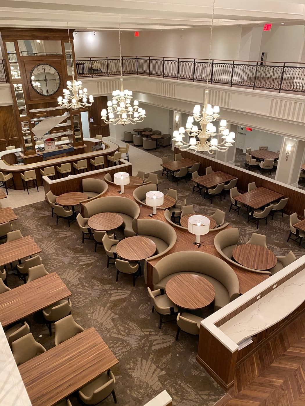
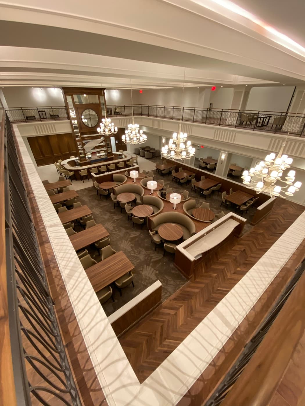
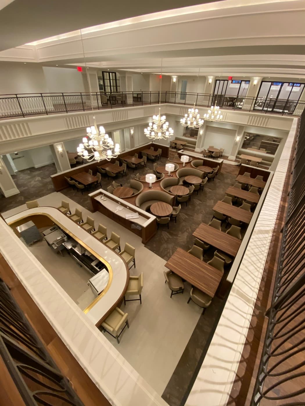
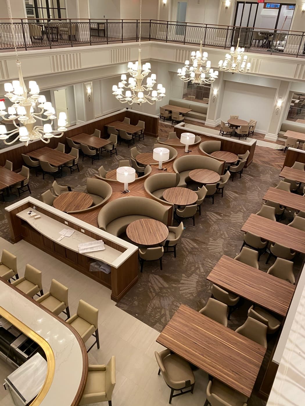
This 317,500-square-foot adaptive reuse project converted an existing dormitory into senior housing within the Brooklyn Heights Landmark Historic District. The scope included a full lobby fit-out, dining restaurants, cafes, and an amenities center with a pool and multiple activity areas.